
Listed By
Agency Name: Real of Ohio
Agency Contact: LeahWilsonRealtor@gmail.com, 330-801-3302
Shown By
Agent Name: George Pattison
Agent Phone: (614) 530-8616
Agency Title: Cutler Real Estate

TOUR THIS HOME
Choose a date and time to see 762 Pine Spring Drive, Painesville, OH 44077.
I will get in touch with you shortly.

Property Description
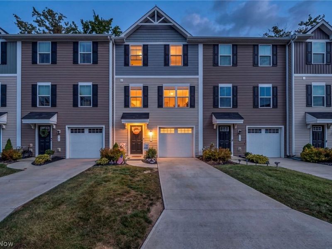
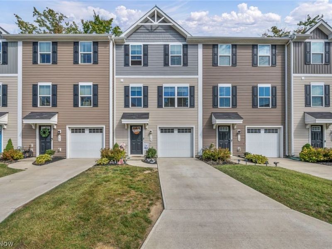
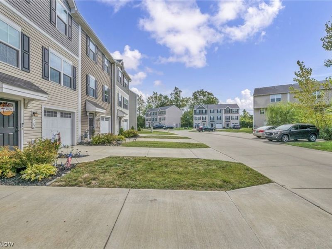
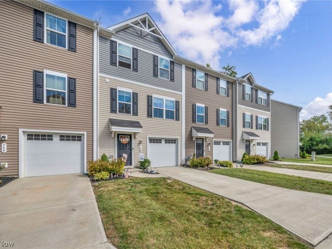
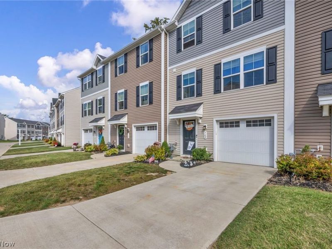
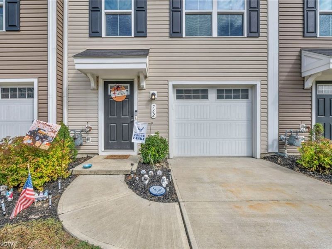
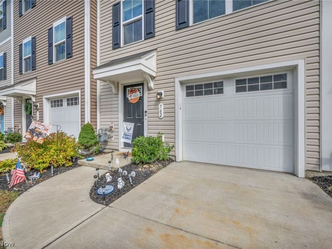
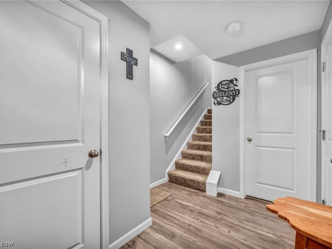
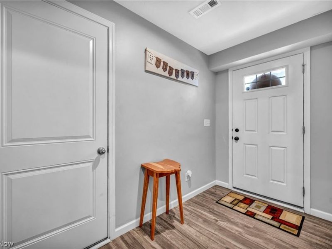
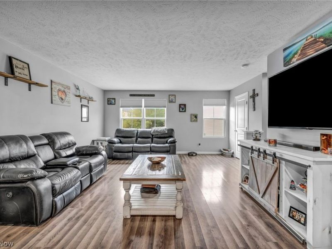
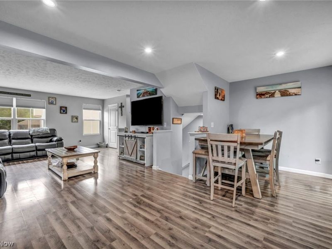
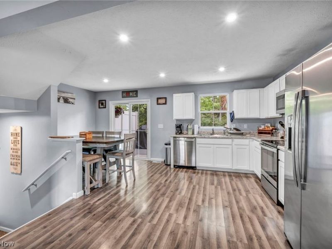
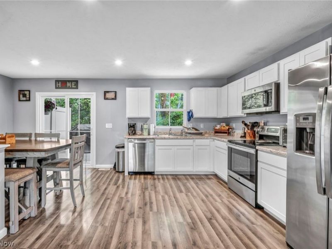
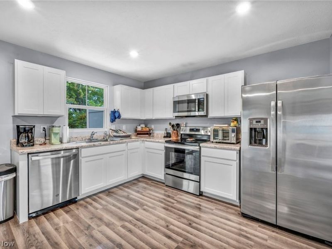
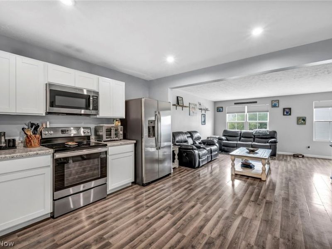
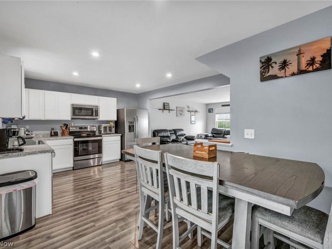
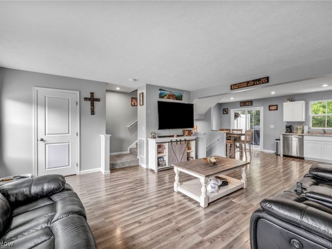
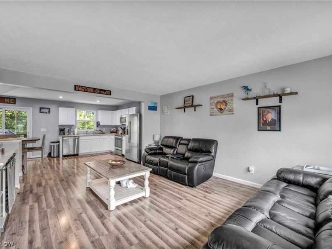
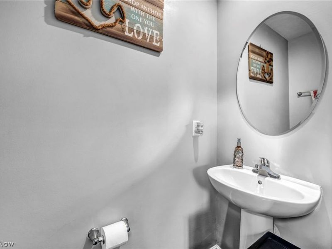
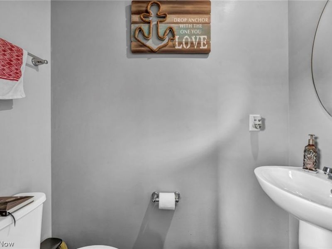
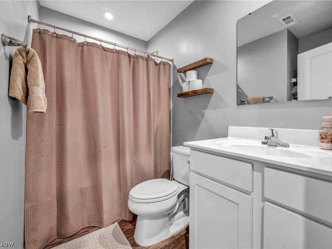
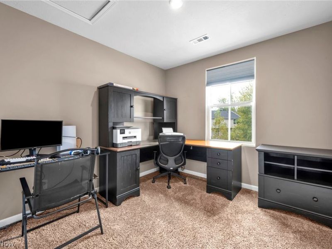
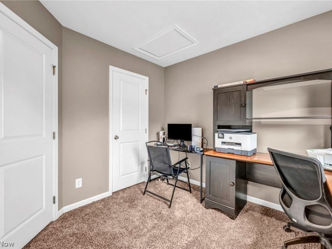
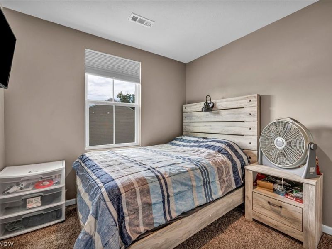
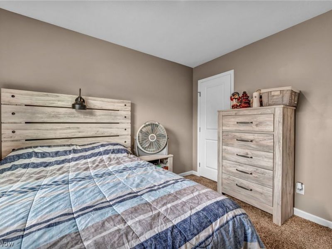
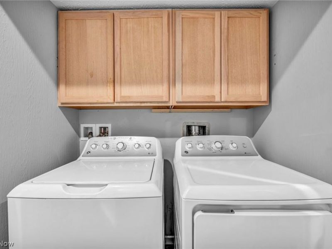
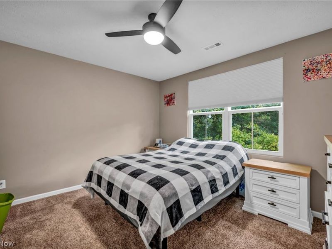
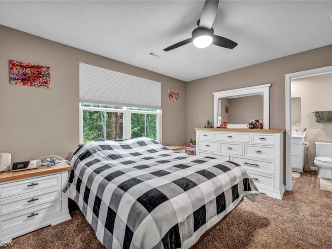
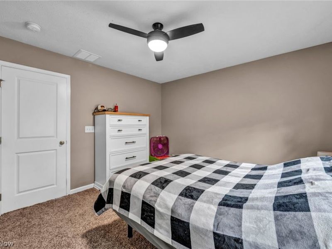
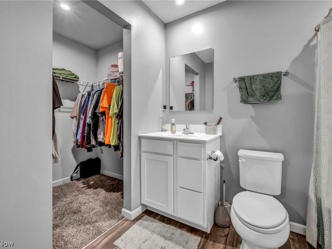
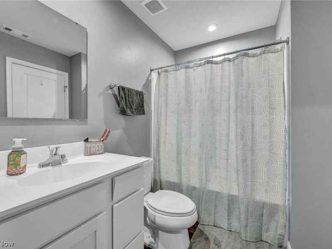
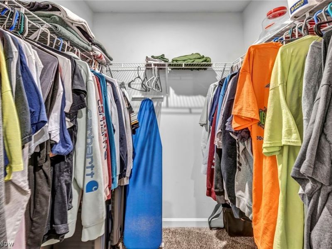
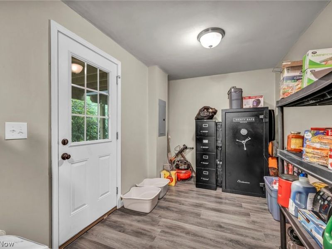
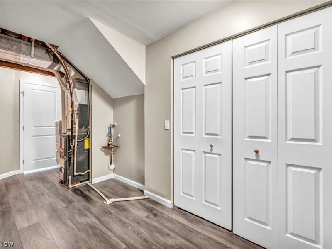
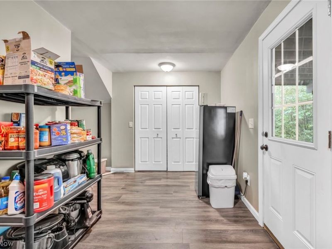
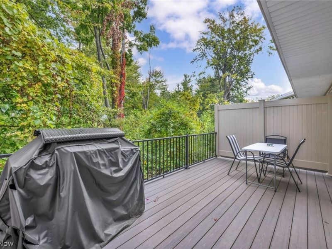
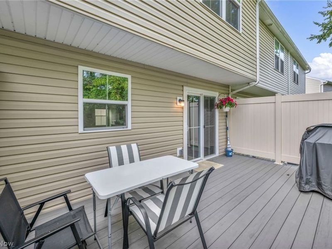
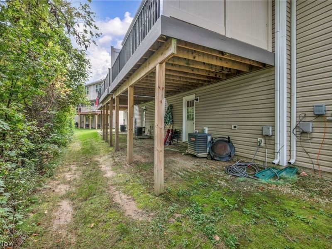
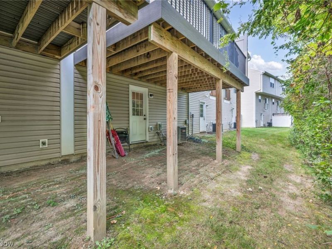
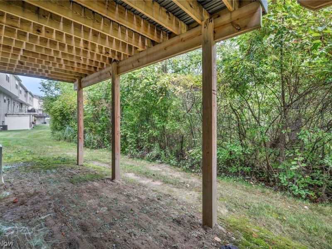
Looking for a newer, low-maintenance townhome in Painesville Township with extra living space and easy access to Lake Erie? Welcome to 762 Pine Spring Drive in Riverwood Village. Built in 2020, this 3-bedroom, 2.5-bath townhome offers 1,560 square feet across three thoughtfully designed levels. The main living level keeps things open and functional, with upgraded flooring, plenty of natural light and a kitchen that flows directly into the dining and living spaces. Step outside to the composite deck, where two privacy walls and a wooded backyard create a comfortable outdoor space for morning coffee, grilling or winding down at the end of the day. Upstairs, you'll find all three bedrooms along with conveniently located laundry. The primary suite includes its own full bath and walk-in closet. What sets this home apart is the finished lower level... flexible space that can easily become a home office, workout room, media room or second living area without sacrificing the main floor. An attached garage, included kitchen appliances, central air and newer finishes make this an easy move-in option without the projects that often come with an older home. Riverwood Village offers a convenient Painesville Township location near Route 2, making trips toward Mentor and surrounding Lake County communities simple. When you'd rather stay local, you're minutes from the Lake Erie shoreline, Fairport Harbor area, parks, shopping, restaurants and everyday conveniences. The community also offers nearby green space, a playground and dog park. If you've been searching for a newer 3-bedroom townhome in Painesville Township, low-maintenance living near Lake Erie, or a home in the Riverside Local School District with flexible bonus space, 762 Pine Spring Drive deserves a closer look.
Property Features
Property Type: Residential - Townhouse
Basement: Yes
Basement: Other
Cooling: Central Air, Ceiling Fan(s)
Days on Market: 1
Garage: 1 car attached
Heating: Forced Air, Gas
Lot Size: 0.02 Acres
Roof Type: Asphalt
Stories: 3.0
Taxes: $3,181 / year
Year Built: 2020
Amenities
Ceiling Fan(s)
Entrance Foyer
Eat-in Kitchen
Open Floorplan
Recessed Lighting
Walk-In Closet(s)
Feature Descriptions
Appliances: Dryer, Dishwasher, Disposal, Microwave, Range, Refrigerator, Washer
Exterior: Vinyl Siding
HOA: Yes
HOA Fee: 90/ Monthly
Laundry: In Hall, In Unit
Lot: < 1/2 Acre, Near Public Transit, Many Trees, Wooded
Parcel#: 11-B-069-A-00-070-0
Parking: Attached, Driveway, Garage, Guest
Patio/Porch: Deck
Sewer: Public Sewer
Water: Public
Local Schools
School District: Riverside Local
Estimate Your Payment
Estimated Payment
$ 1,618.72 per month $1,286.55 Principal & Interest $265.08 Property Tax $67.08 Homeowner's InsuranceChange Payment Information
Print This Listingx
Select a format below, new window will open and will prompt you to print.








762 Pine Spring Drive | MLS# 5249775
This townhouse located at 762 Pine Spring Drive, Painesville, OH 44077 is currently listed for sale with an asking price of $230,000. This property was built in 2020 and has 3 bedrooms and 2 full and 1 partial baths with 1560 sq. ft. Pine Spring Drive is located in the Riverwood Village Sub 3 subdivision within the Riverside Local school district. Search Riverwood Village Sub 3 real estate on gpattison.cutlerhomes.com today.